
Sold: Sep 23, 2026 - Views - Pets Allowed - Primary on Main - Lease to Own



Address
1901 Walnut Street # 2e, Philadelphia, PA
Price
$ 1

Property Attributes
- ID#PAPH2577262
- TypeRentals
- Listing Status CLOSED
- CountyPHILADELPHIA
- CityPhiladelphia
- Area19103
- NeighborhoodRittenhouse Square
- Zip19103
- StyleUnit/Flat
- Year Built1926
- Price$ 1
- Bedrooms3
- Full Bathrooms3
- Half Bathrooms0
- Sqr Footage1758
Data Source:
Bright MLS
Property Description
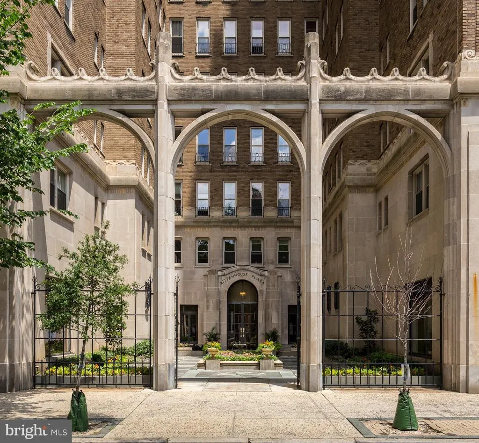
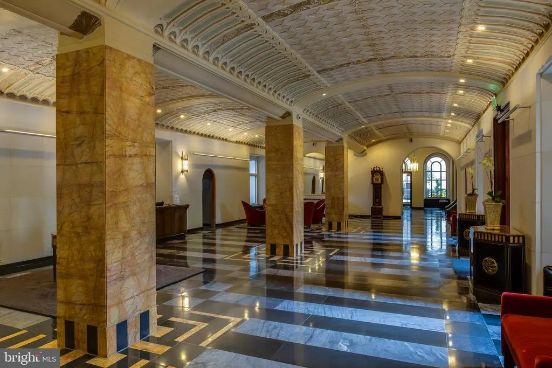
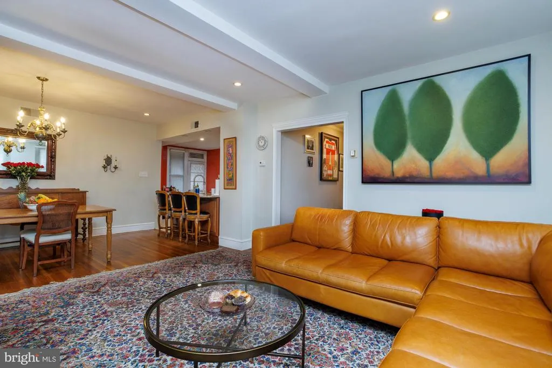
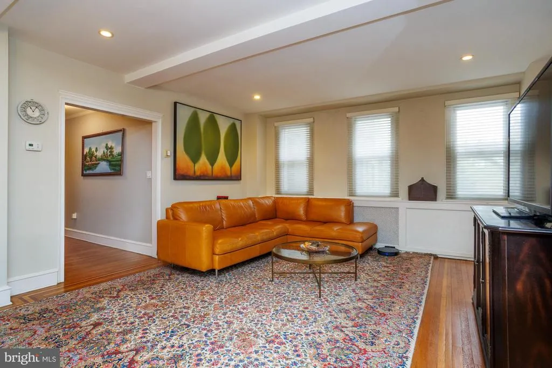
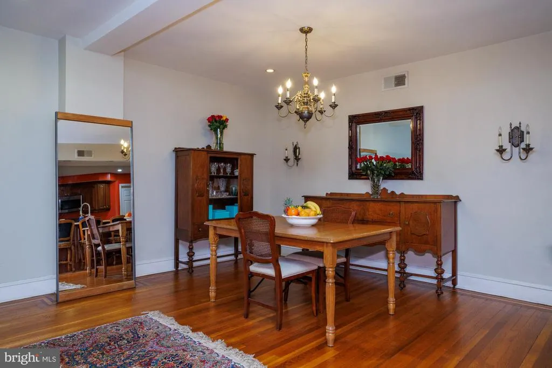
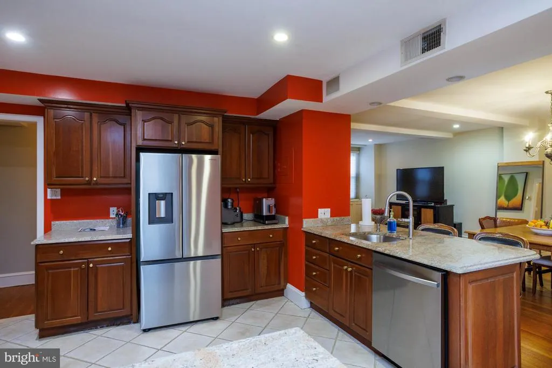
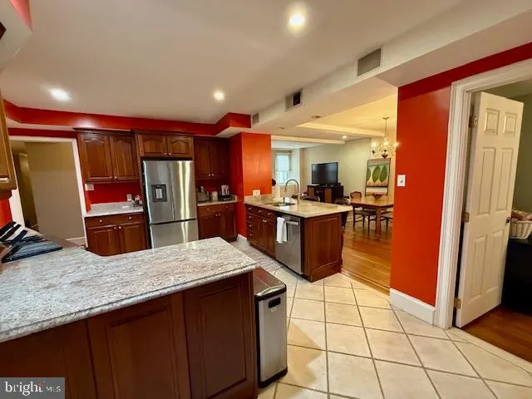
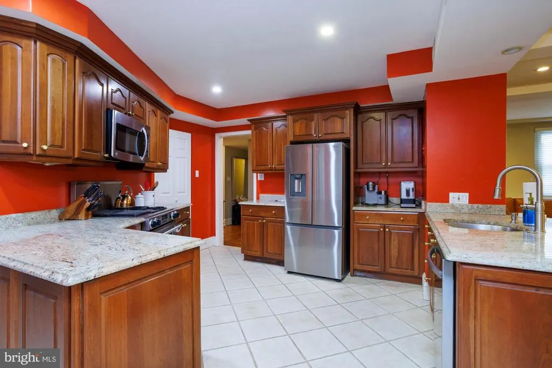
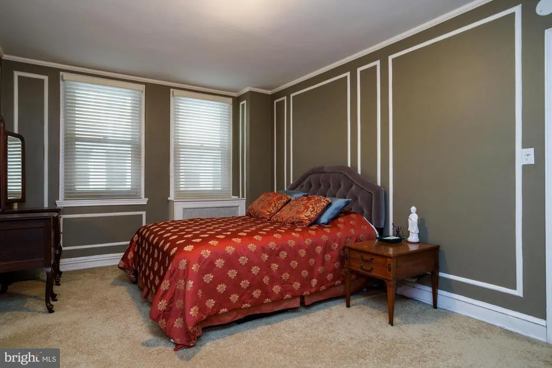
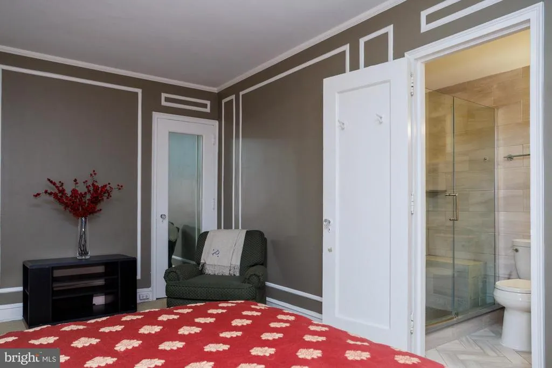
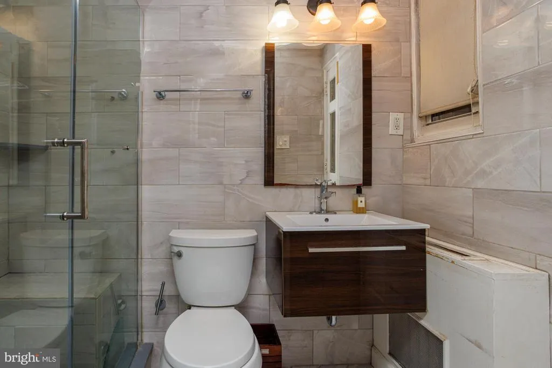
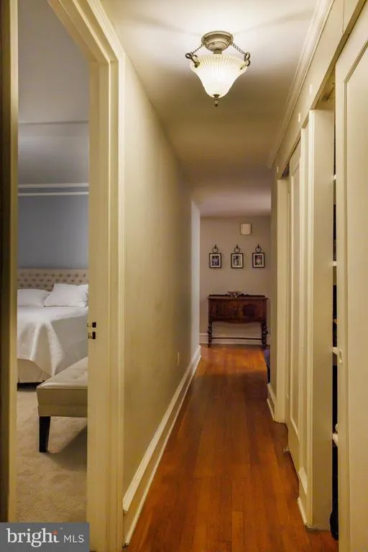
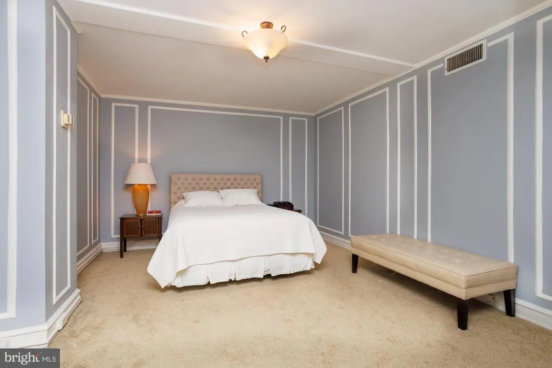
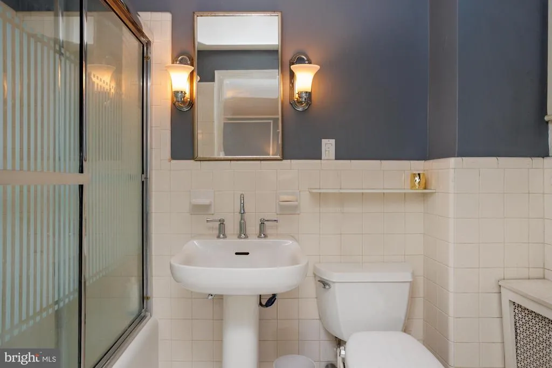
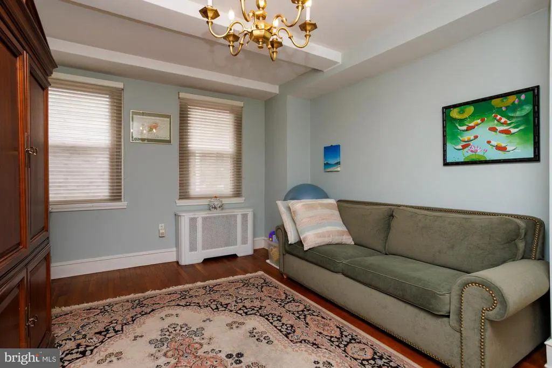
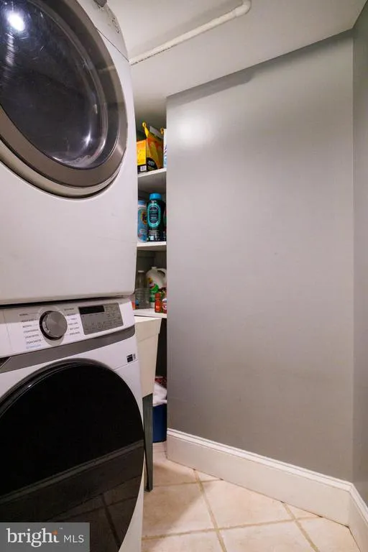
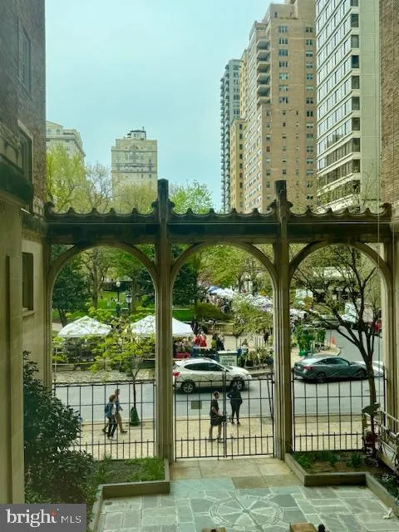
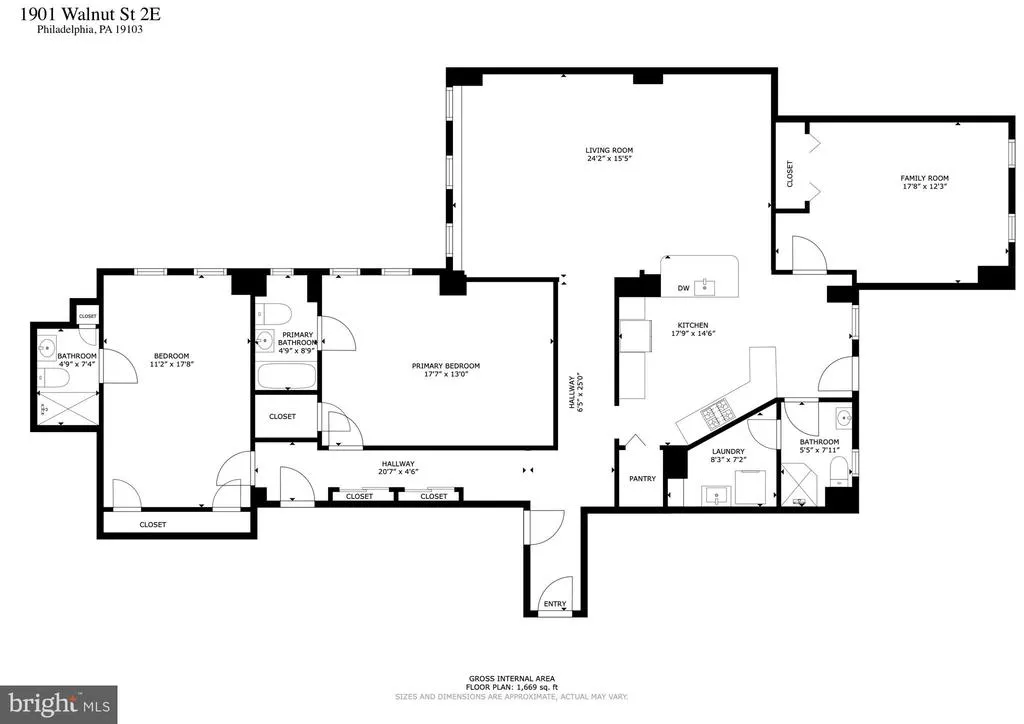
This beautiful home overlooks Rittenhouse Square and the beautiful garden entrance to Rittenhouse Plaza. 3 bedrooms and 3 full bathrooms. The residence has been beautifully updated while staying true to the original architecture and aesthetic of the building. Enter through a gracious foyer, with coat closet, that leads into the spacious great room with three oversized south-facing windows, boasting Rittenhouse Square views, beautiful ceiling detail, and ample space for living/dining room are perfect for entertaining. The eat-in kitchen has custom cabinetry, solid custom granite countertops, gas Jenn Air range with grill and an electric oven, stainless steel appliances, dishwasher, microwave, stone tile backsplash, breakfast bar, and access to the fire escape and service area. Also in the kitchen has a large pantry closet. The conveniently located laundry with newer Samsung stacked washer/dryer is just off the kitchen. The hallway leading to the bedrooms features built-in closets with sliding doors as well as a walk-in closet. The spacious primary bedroom has two windows, two large wall closets, and an ensuite bathroom, glass enclosed walk-in shower, and beautiful tilework. The second bedroom is generously sized and also features two large windows and wall closet. The generously sized third bedroom also has a large closet. This room could easily be used as a den, home office, private dining room or entertainment room. Residents of The Rittenhouse Plaza enjoy a 24-hour doorman, concierge, community room, and shared courtyard, as well as a desirable Rittenhouse Square address, steps from some of the citys best restaurants, retailers, cultural institutions and within easy access to University City, the Market Street office corridor, public transportation, Amtraks 30th Street Station and all the best Philadelphia has to offer.
| Price History |
|---|
General Features
| Cooling | Central A/C |
|---|---|
| Tenant Pays | Electricity |
| City | PHILADELPHIA |
| Accessibility | None |
| Price Per Sq Ft Total AG | 2.79 |
| New Construction | No |
| Appliances | Built-In Microwave,Built-In Range,Dishwasher,Disposal,Washer/Dryer Stacked,Oven - Single,Range Hood,Refrigerator,Stainless Steel Appliances,Stove |
| Virtual Tour | https://my.matterport.com/show/?m=VZ6stPZQgRu&brand=0&mls=1& |
| Year Built | 1926 |
| Association Fee Includes | Common Area Maintenance,Ext Bldg Maint,Heat,Lawn Care Front,Sewer,Taxes,Trash,Snow Removal |
| Living Area | 1758 |
| Availability Date | 2026-02-01 |
| Architectural Style | Unit/Flat |
| Structure Type | Unit/Flat/Apartment |
| Security Deposit | 4900.0 |
| Condo/Coop Association fee Y/N | No |
| Pets Allowed | Breed Restrictions,Cats OK,Dogs OK,Size/Weight Restriction,Number Limit |
| County | PHILADELPHIA |
| Total SQFT | 1758 |
| Other Structures | Above Grade |
| Close Price | 1.00 |
| Unit Number | 2E |
| HOA | No |
| Bathrooms Count Main Level | 3.00 |
| Property Type | Residential Lease |
| Senior Community Y/N | No |
| Property Condition | Good |
| Subdivision Name | RITTENHOUSE SQUARE |
| Sewer | Public Sewer |
| Association Amenities | Cable,Common Grounds,Concierge |
| Standard Status | Closed |
| Building Name | THE RITTENHOUSE PLAZA |
| Status | CLOSED |
| Pets Allowed Y/N | Yes |
| Vacation Rental Y/N | No |
| Full Baths | 3 |
| Heating | Heat Pump(s) |
| Construction Materials | Brick |
| Cool Fuel | Electric |
| Garage Y/N | No |
| Year Built Source | Estimated |
| Levels | 1 |
| Directions | Entrance is on 19th Street. |
| MLS Area | 19103 (19103) |
| Bathrooms Full Main Level | 3 |
| Water Access Y/N | No |
| School District | THE SCHOOL DISTRICT OF PHILADELPHIA |
Interior Features
| Above Grade Finished Area | 1758 |
|---|---|
| Hot Water | 60+ Gallon Tank |
| Basement (Y/N) | No |
| Total Bedrooms | 3 |
| Heating Y/N | Yes |
| Total Baths | 3 |
| Central Air Y/N | Yes |
| Interior Amenities | Bathroom - Stall Shower,Bathroom - Tub Shower |
| Above Grade Finished Area Source | Estimated |
| Main Level Bedrooms | 3 |
| Laundry Type | Dryer In Unit,Washer In Unit |
| Above Grade Finished Area Unit Type | Square Feet |
| Entry Level | 2 |
| Heating Fuel | Electric |
| LivingAreaSource | Estimated |
Exterior Features
| Water Oriented Y/N | No |
|---|---|
| Pool | No Pool |
| ModificationTimestamp | 2026-09-23T16:04:24 |
| Navigable Water Y/N | No |
| Water View Y/N | No |
| Days on Market | 164 |
| Water Source | Public |
| Waterfront Y/N | No |
| Type of Parking | On Street |
Amenities
- Foreclosure
- Views
- Short Sale
- New Construction
- Adult 55+
- Lease To Own
- No HOA Fees
- Furnished
- Pets
- Primary On Main
- Air Conditioning
- Seller Finance
- Green
- Fixer Upper
- Horse
- Golf
- Fireplace
- Deck
- Garage
- Basement
- Pool
Property vs Rentals Average in 19103
Price
Year Built

 Copyright © MFRMLS.com All information deemed reliable but not guaranteed. All properties are subject to prior sale, change or withdrawal. Neither listing broker(s) or information provider(s) shall be responsible for any typographical errors, misinformation, misprints and shall be held totally harmless. Listing(s) information is provided for consumers personal, non-commercial use and may not be used for any purpose other than to identify prospective properties consumers may be interested in purchasing. Information on this site was last updated Last updated on September 23, 2026 9:32 AM UTC The listing information on this page last changed on Last updated on September 23, 2026 9:32 AM UTCd. The data relating to real estate for sale on this website comes in part from the Internet Data Exchange program of MFR MLS.
All information deemed reliable but not guaranteed. All properties are subject to prior sale, change or withdrawal. Neither listing broker(s) or information provider(s) shall be responsible for any typographical errors, misinformation, misprints and shall be held totally harmless. Listing(s) information is provided for consumers personal, non-commercial use and may not be used for any purpose other than to identify prospective properties consumers may be interested in purchasing.
Updated on September 23, 2026 9:32 AM UTC
Copyright © MFRMLS.com All information deemed reliable but not guaranteed. All properties are subject to prior sale, change or withdrawal. Neither listing broker(s) or information provider(s) shall be responsible for any typographical errors, misinformation, misprints and shall be held totally harmless. Listing(s) information is provided for consumers personal, non-commercial use and may not be used for any purpose other than to identify prospective properties consumers may be interested in purchasing. Information on this site was last updated Last updated on September 23, 2026 9:32 AM UTC The listing information on this page last changed on Last updated on September 23, 2026 9:32 AM UTCd. The data relating to real estate for sale on this website comes in part from the Internet Data Exchange program of MFR MLS.
All information deemed reliable but not guaranteed. All properties are subject to prior sale, change or withdrawal. Neither listing broker(s) or information provider(s) shall be responsible for any typographical errors, misinformation, misprints and shall be held totally harmless. Listing(s) information is provided for consumers personal, non-commercial use and may not be used for any purpose other than to identify prospective properties consumers may be interested in purchasing.
Updated on September 23, 2026 9:32 AM UTC
 Based on information from California Regional Multiple Listing Service, Inc. as of September 23, 2026 9:30 AM UTC This information is for your personal, non-commercial use and may not be used for any purpose other than to identify prospective properties you may be interested in purchasing. Display of MLS data is usually deemed reliable but is NOT guaranteed accurate by the MLS. Buyers are responsible for verifying the accuracy of all information and should investigate the data themselves or retain appropriate professionals. Information from sources other than the Listing Agent may have been included in the MLS data. Unless otherwise specified in writing, Broker/Agent has not and will not verify any information obtained from other sources. The Broker/Agent providing the information contained herein may or may not have been the Listing and/or Selling Agent.
 Copyright© 2026 MLSOK, Inc. listing content is believed to be accurate but is not guaranteed. Subject to verification by all parties. The listing information being provided is for consumers personal, non?commercial use and may not be used for any purpose other than to identify prospective properties consumers may be interested in purchasing. This listing data is copyrighted and may not be transmitted, retransmitted, copied, framed, repurposed, or altered in any way for any other site, individual
 ©2026 Georgia Multiple Listing Service All information deemed reliable but not guaranteed. All properties are subject to prior sale, change or withdrawal. Neither listing broker(s) or information provider(s) shall be responsible for any typographical errors, misinformation, misprints and shall be held totally harmless. Listing(s) information is provided for consumer's personal, non-commercial use and may not be used for any purpose other than to identify prospective properties consumers may
 Listings identified with the FMLS IDX logo come from FMLS and are held by brokerage firms other than the owner of this website. The listing brokerage is identified in any listing details. Information is deemed reliable but is not guaranteed. If you believe any FMLS listing contains material that infringes your copyrighted work please
 © BRIGHT, All Rights Reserved
 All information deemed reliable but not guaranteed. All properties are subject to prior sale, change or withdrawal. Neither listing broker(s) or information provider(s) shall be responsible for any typographical errors, misinformation, misprints and shall be held totally harmless. Listing(s) information is provided for consumer's personal, non-commercial use and may not be used for any purpose other than to identify prospective properties consumers may be interested in purchasing. The data relating
 THIS IS A SAMPLE MLS FEED, COURTESY OF NORTHWEST MLS

